


Unit Information
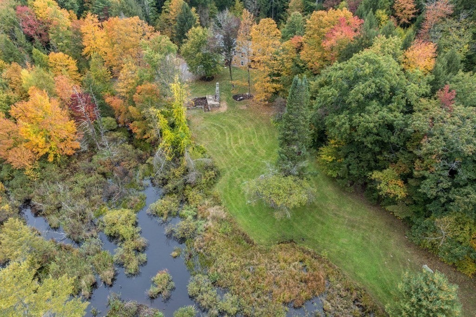
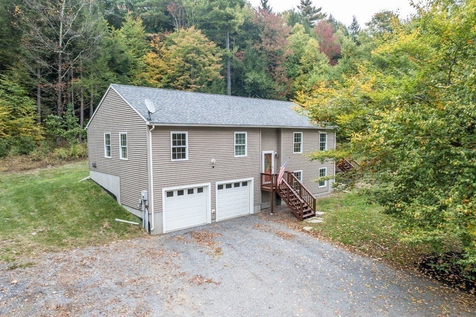
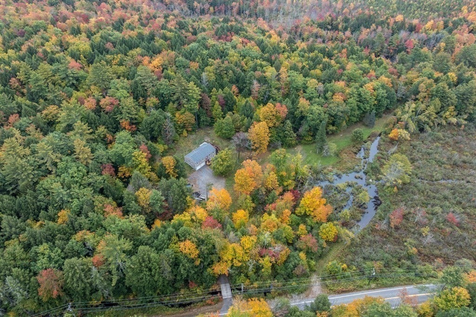
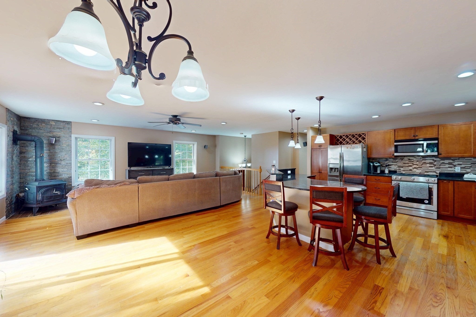
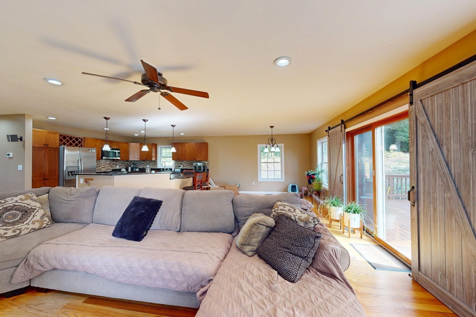
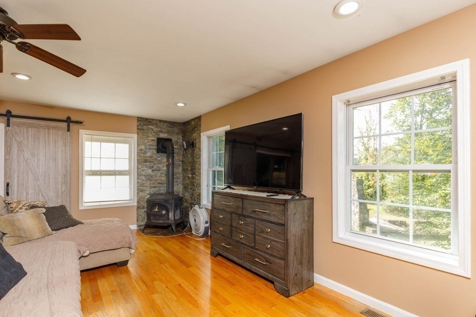
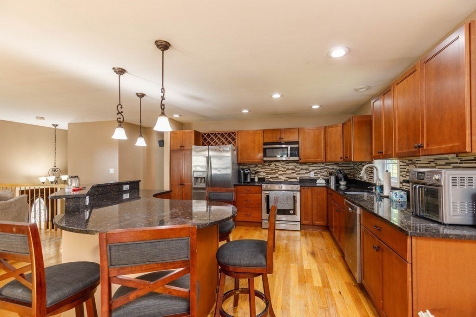
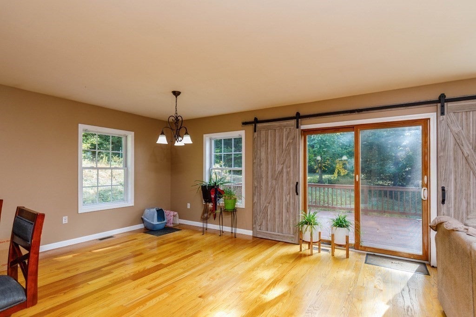
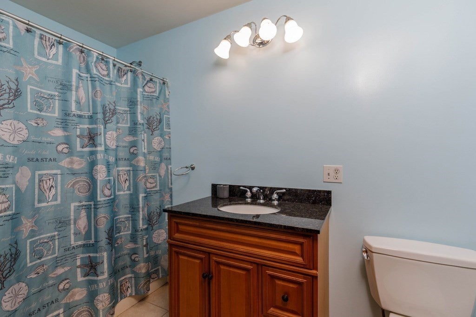
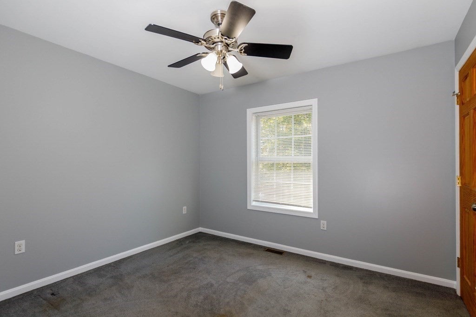
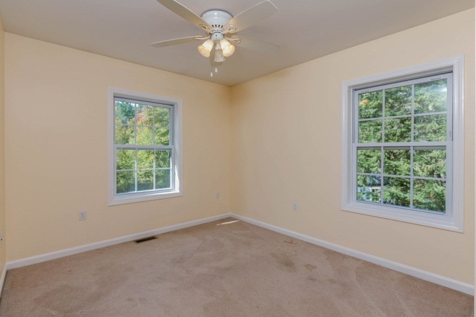
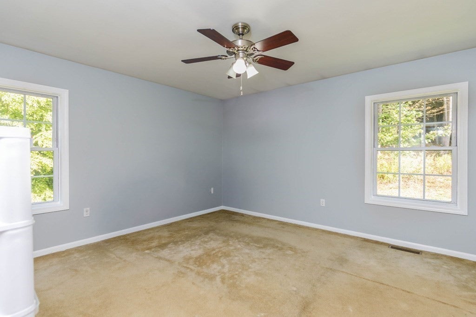
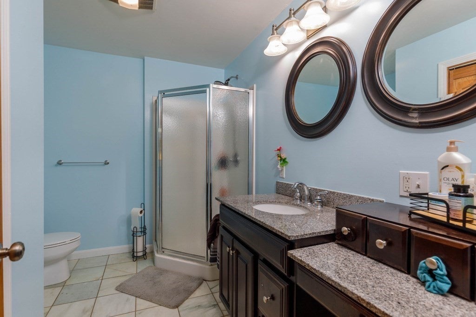
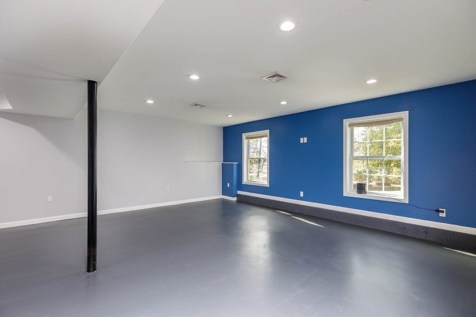
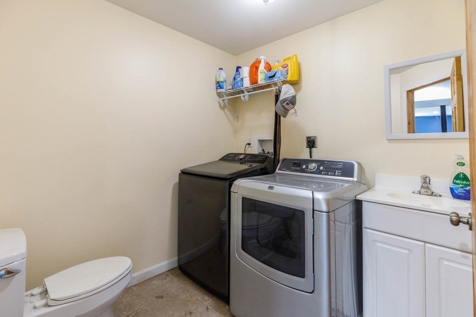
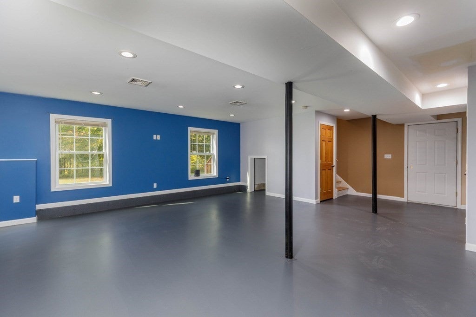
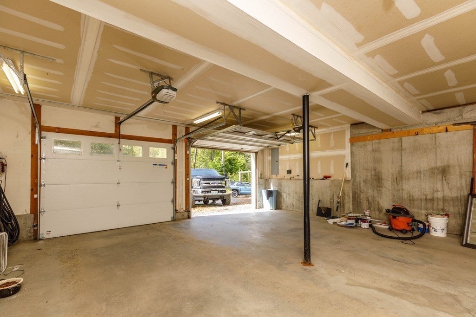
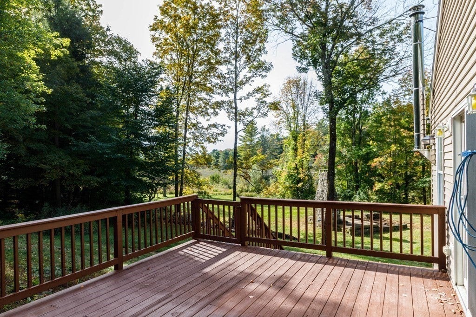
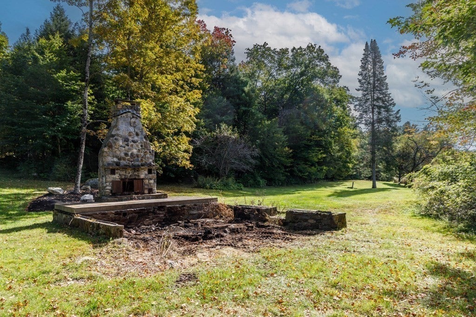
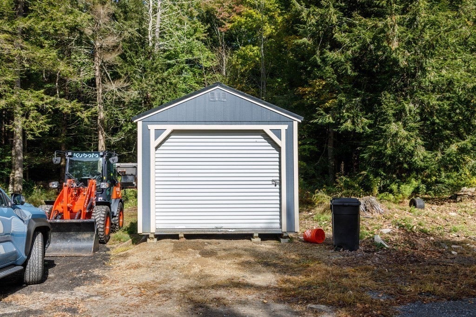
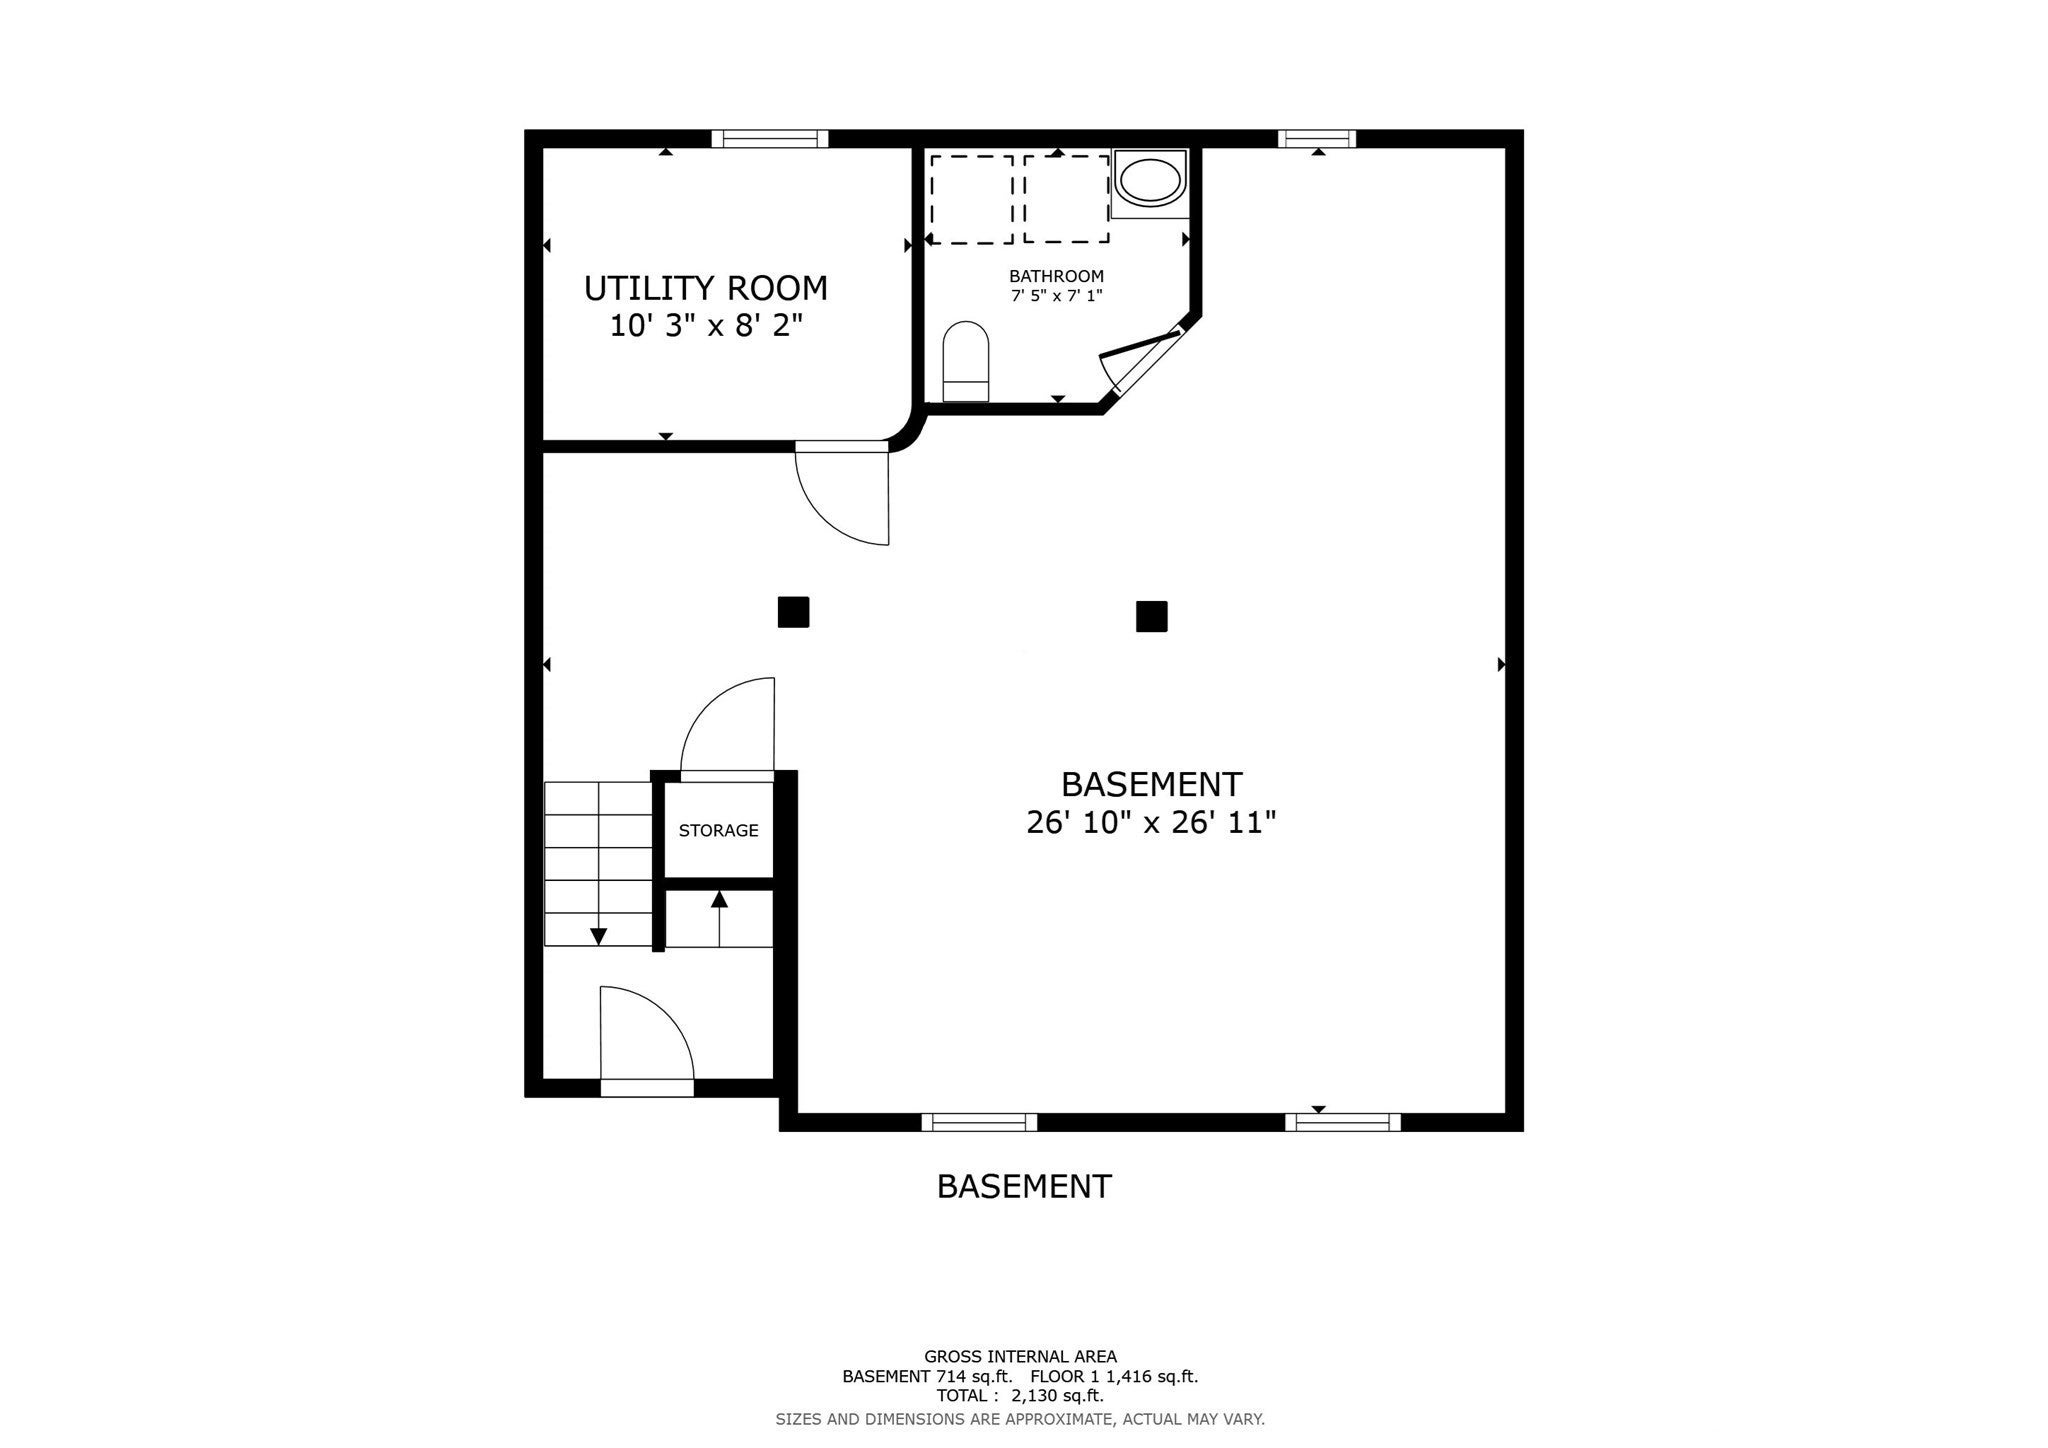
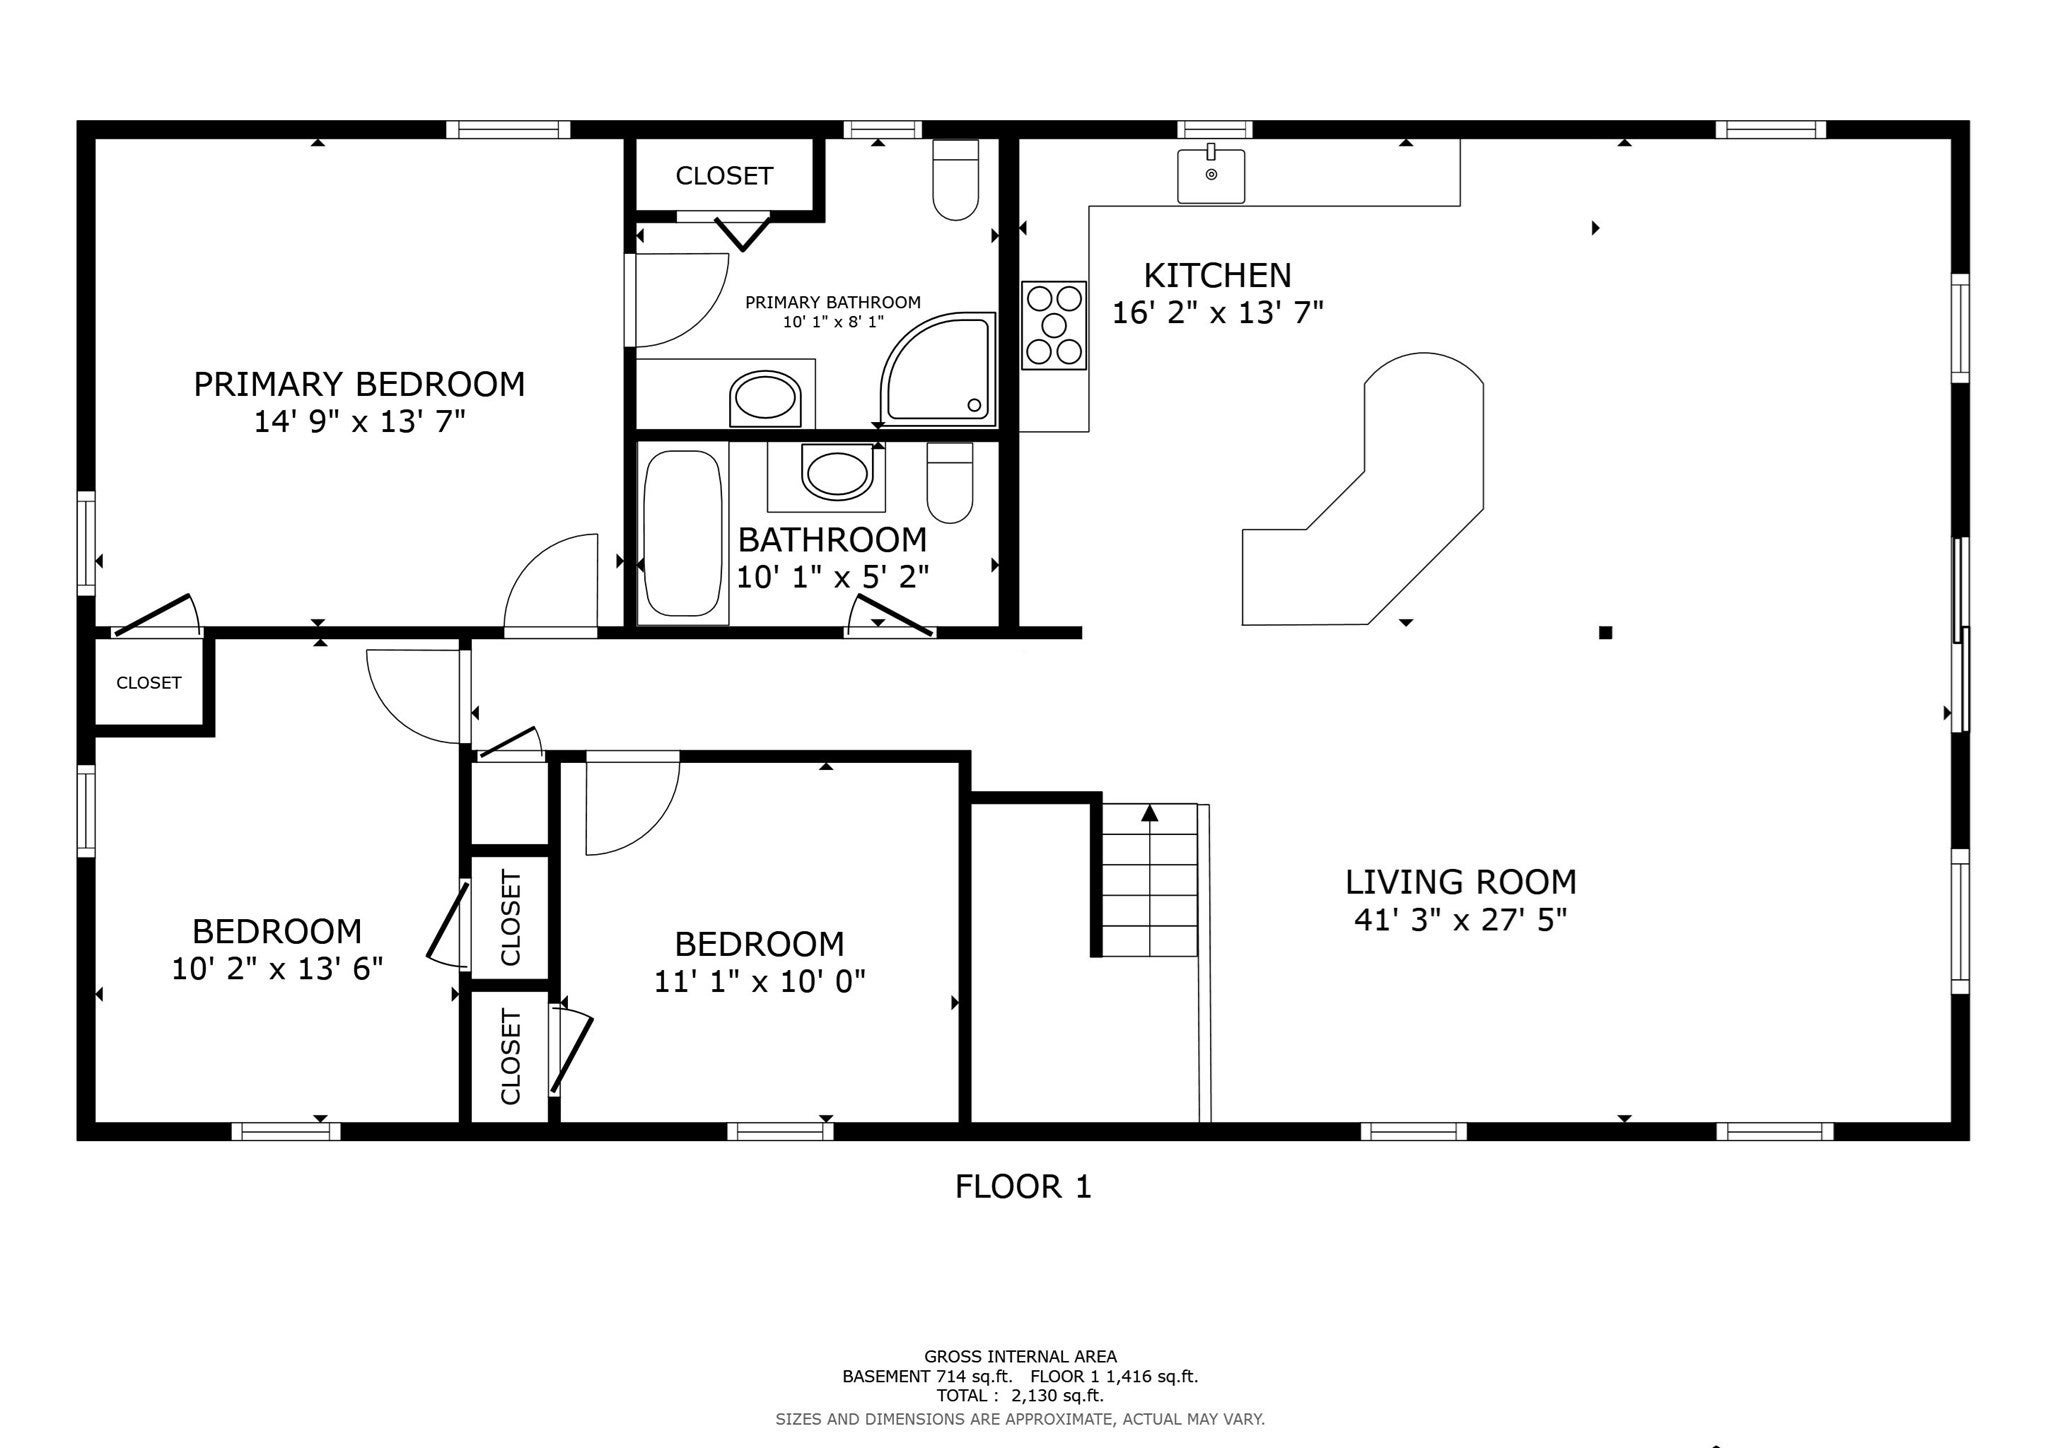
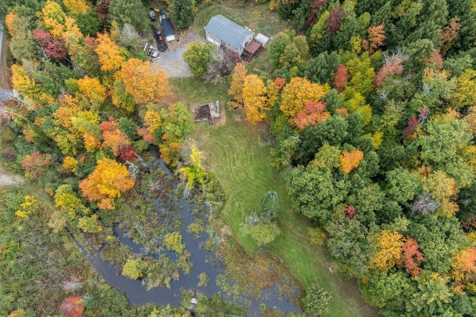
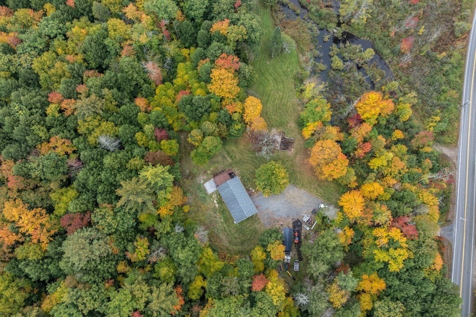
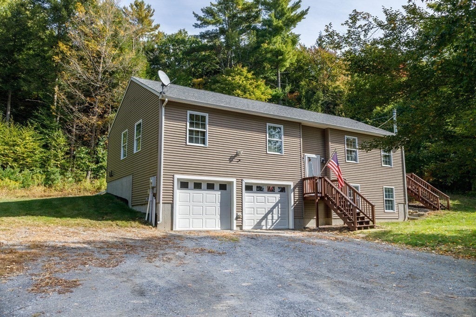
Space, privacy, and room to work, just 8 minutes from Keene shopping and about 10 minutes from downtown. This well kept 2012 raised ranch sits on 5 acres with a year round brook out front, a bridge carrying the driveway, and a pasture view from the back deck. Inside, the open concept main level is bright and welcoming. Hardwood floors run through the living and dining area, and a Vermont Castings Vigilant wood stove set against a stone wall heats the living room. The kitchen offers granite counters, stainless appliances, a built in wine rack, plenty of cabinet space, and a center island with breakfast bar. Sliding barn doors open to the deck for easy entertaining. Three bedrooms and two baths include a primary suite with its own bath. The finished lower level adds a large flexible room that works as a family room, studio, home office, or media space, along with a half bath and laundry. The oversized attached garage has tall ceilings and real workshop space. A second 12x24 garage shed with a metal roof, overhead door, walk in entry door, and window conveys with the sale, and a generator hookup is already in place. The property sits in a business zone, so a home based business or trade could be a real possibility (buyer to verify with the town). The land is the real draw. Walk the trails, cross the brook, and take in the open views. Tucked into the property are the stone foundation and fireplace of a former home, a rare feature with real potential for an outdoor entertaining space, fire pit area, or future building site. Private, but not remote. Come see what a little land can do for you.
- Additional Details
- Status: Active
- Type: Single Family, Single Family Residence
- Zip Code: 03448
- Parking
- Garage: 2
- Garage Capacity: 2
- Parking: Attached,Garage Door Opener,Heated Garage,Storage,Workshop in Garage,Oversized,Off Street,Driveway,Garage
- Parking Spaces: 12
- Rooms and Dimensions
- Total Rooms: 6
- Has Basement: Yes
Loading...
$534,900
- Listing ID: 73585942
- Bedrooms: 3
- Full Baths: 2
- Half Baths: 1
- Living Area: 2,183 sqft Convert
- Lot Size: 217,800 sqft Convert
- Acres: 5
View description

Luxury Residential Group
(617) 233-5800
Receive more info or arrange a tour
When you are ready, please contact us and we will put our unrivaled knowledge of the Boston real estate market to work for you. Whether you are buying a luxury condo or renting a luxury apartment, we pledge to make your experience as stress free and enjoyable as possible.
Please call, email, or send us a message through the web form below. An LRG Real Estate agent will contact you promptly.

 LRG Luxury Residential Group | 355 Boylston St, Boston MA 02116 | (617) 233-5800 | |